

110 Ranch Haven Dr.Murrells Inlet, SC 29576
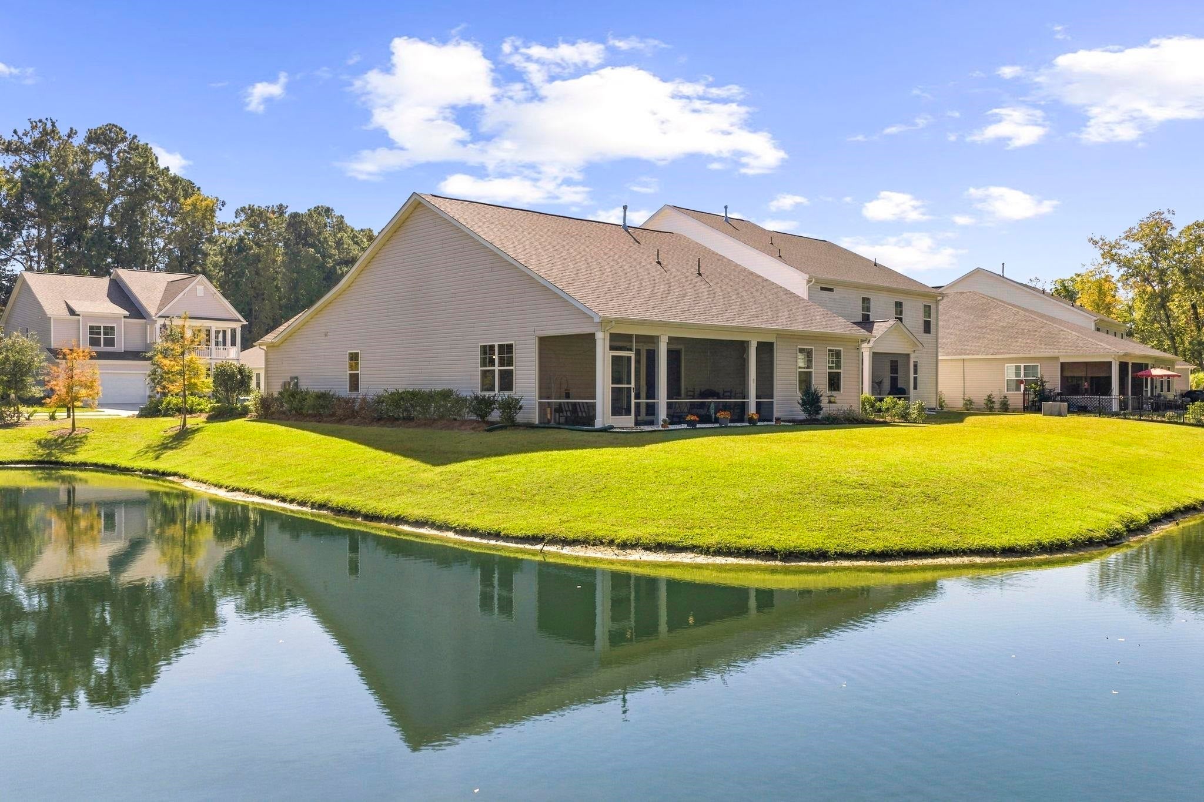
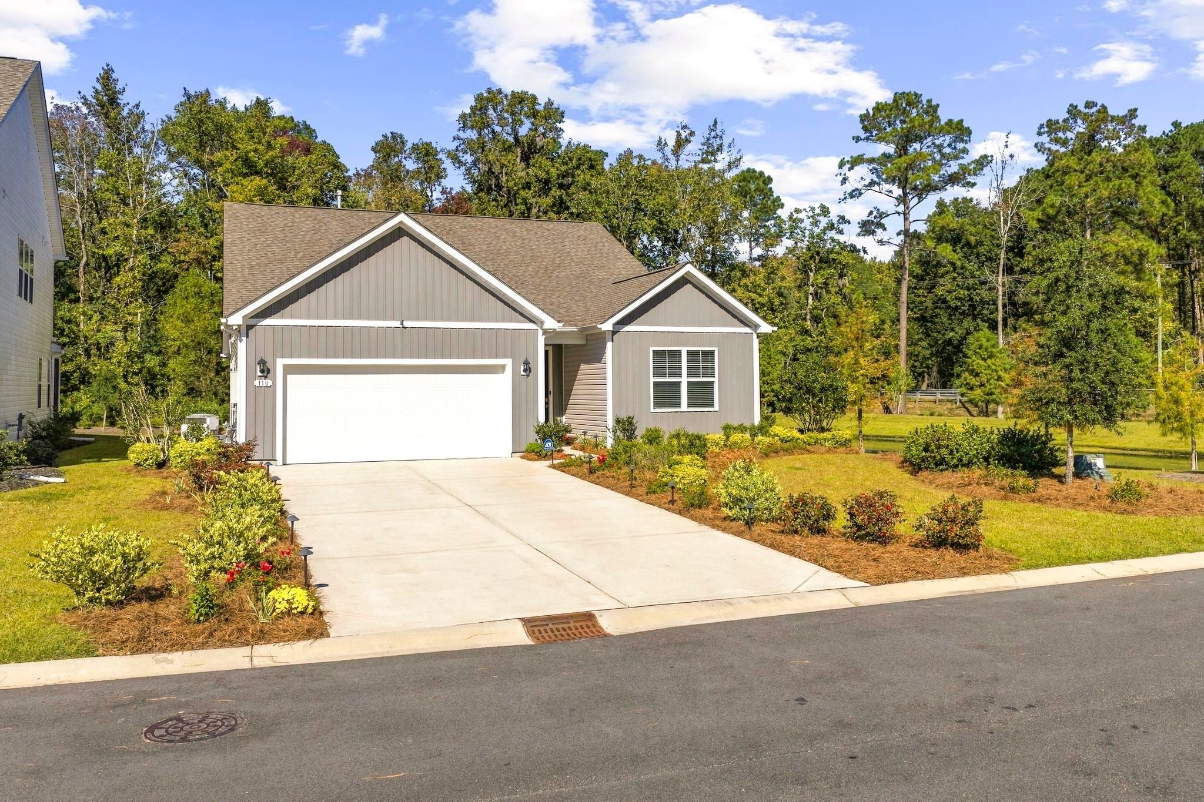
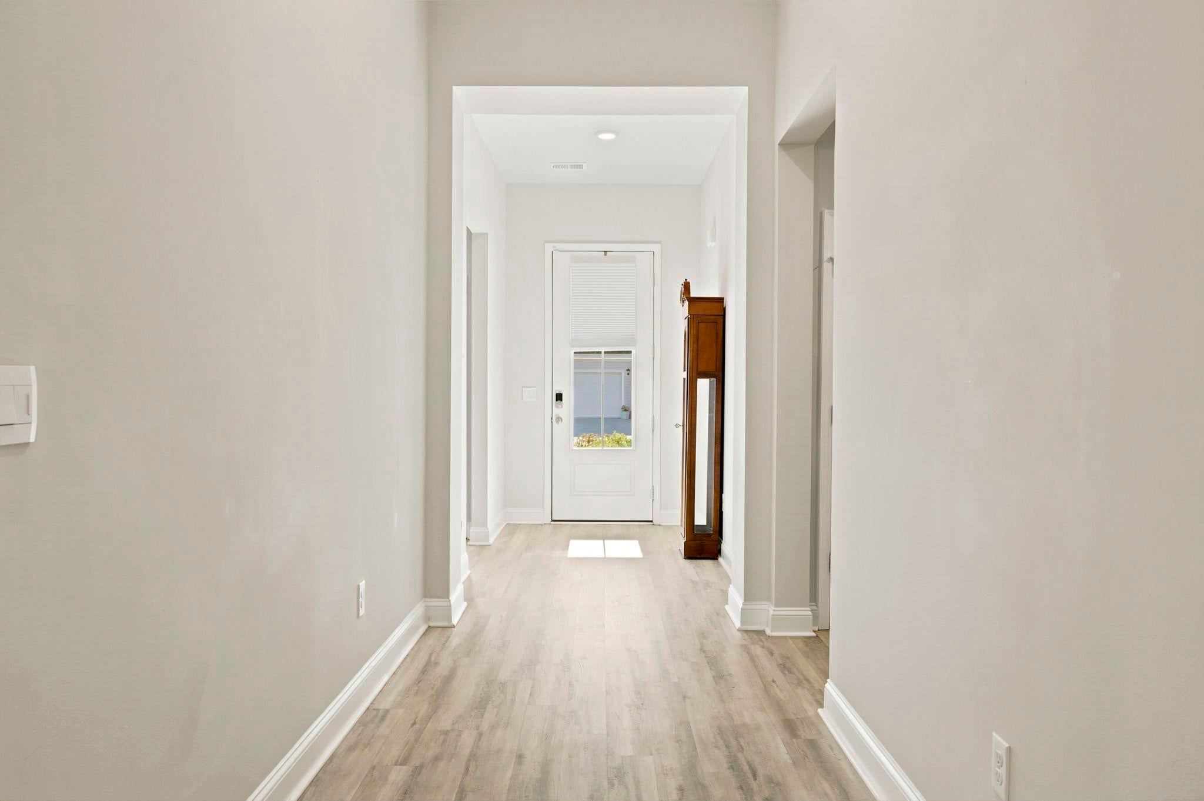
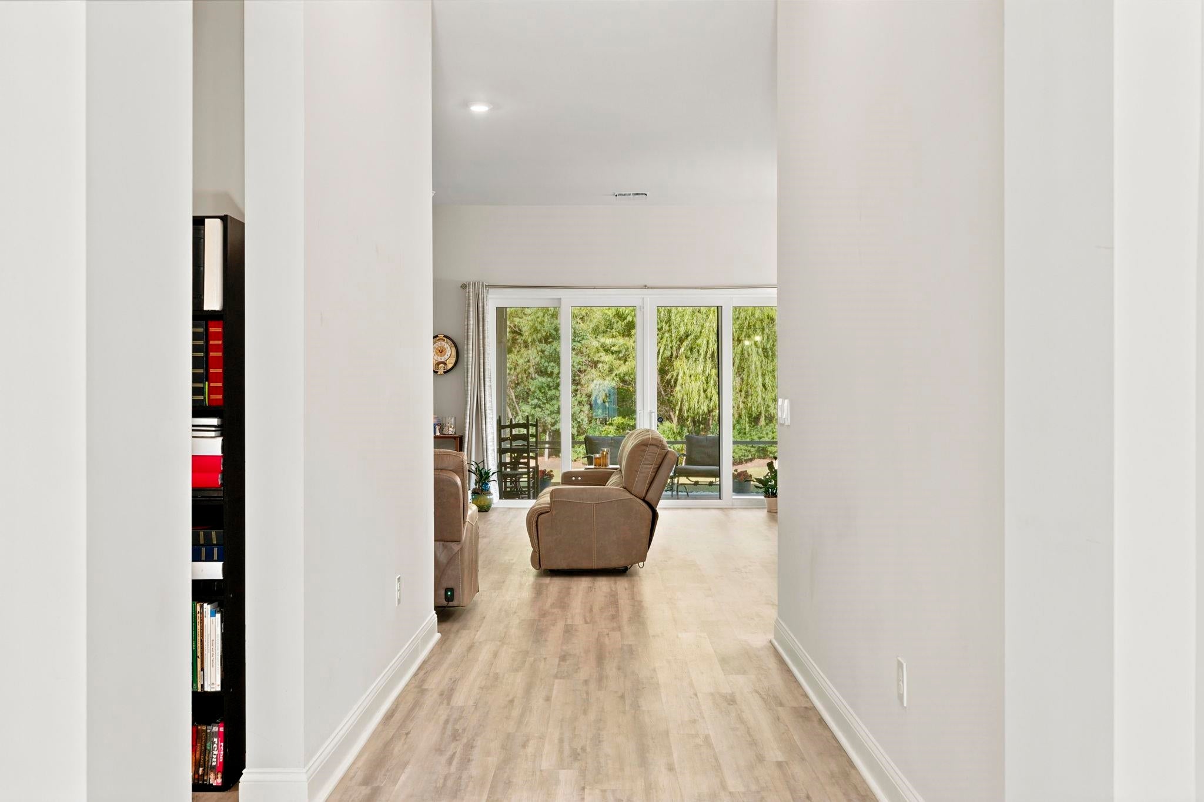
Welcome home to Lowcountry living at its finest! This beautifully appointed former builder's model offers the perfect combination of thoughtful design, elevated finishes, spacious living, and a peaceful coastal setting in the heart of Murrells Inlet. Featuring 4 bedrooms and 2 full bathrooms, this home makes an immediate impression with its stunning kitchen, showcasing rich navy cabinetry paired with crisp white quartz countertops for a timeless, sophisticated look. The kitchen flows seamlessly into the expansive main living area, where soaring 11-foot ceilings create an open, airy feel. Large pocketing sliding glass doors provide an incredible indoor-outdoor connection, opening the living space to an oversized screened porch overlooking the water, a beautiful tree line, and the natural wildlife that makes this setting so special. The spacious owner's suite offers a relaxing retreat, while luxury vinyl plank flooring throughout the main living spaces and owner's suite provides both style and easy maintenance. Situated on a desirable corner lot, this home offers even more to love with a whole-home generator, irrigation system, and hardwired landscape lighting that beautifully highlights the home's exterior and outdoor surroundings. And the lifestyle? It's hard to beat! Located in the heart of Murrells Inlet, you'll enjoy convenient access to the famous MarshWalk, where waterfront dining, live music, fresh local seafood, and beautiful marsh views are part of everyday coastal living. Spend an afternoon exploring the breathtaking sculpture gardens and natural beauty of Brookgreen Gardens, enjoy the beaches and outdoor recreation at Huntington Beach State Park, or take advantage of the area's abundance of championship golf courses. Shopping, restaurants, everyday conveniences, and quality medical facilities, including Tidelands Waccamaw Community Hospital, are all nearby. Whether you're enjoying your morning coffee on the screened porch, watching wildlife along the water, entertaining friends in the beautiful open living space, or taking in everything the South Carolina coast has to offer, this home delivers the lifestyle you've been looking for.
| yesterday | Listing updated with changes from the MLS | |
| yesterday | Listing first seen on site |

Listing information is provided by Participants of the Coastal Carolina Association of Realtors. IDX information is provided exclusively for personal, non-commercial use, and may not be used for any purpose other than to identify prospective properties consumers may be interested in purchasing. Information is deemed reliable but not guaranteed. Copyright 2026, Coastal Carolinas Multiple Listing Service, Inc
Last checked: 2026-11-11 03:34 AM UTC
Did you know? You can invite friends and family to your search. They can join your search, rate and discuss listings with you.